
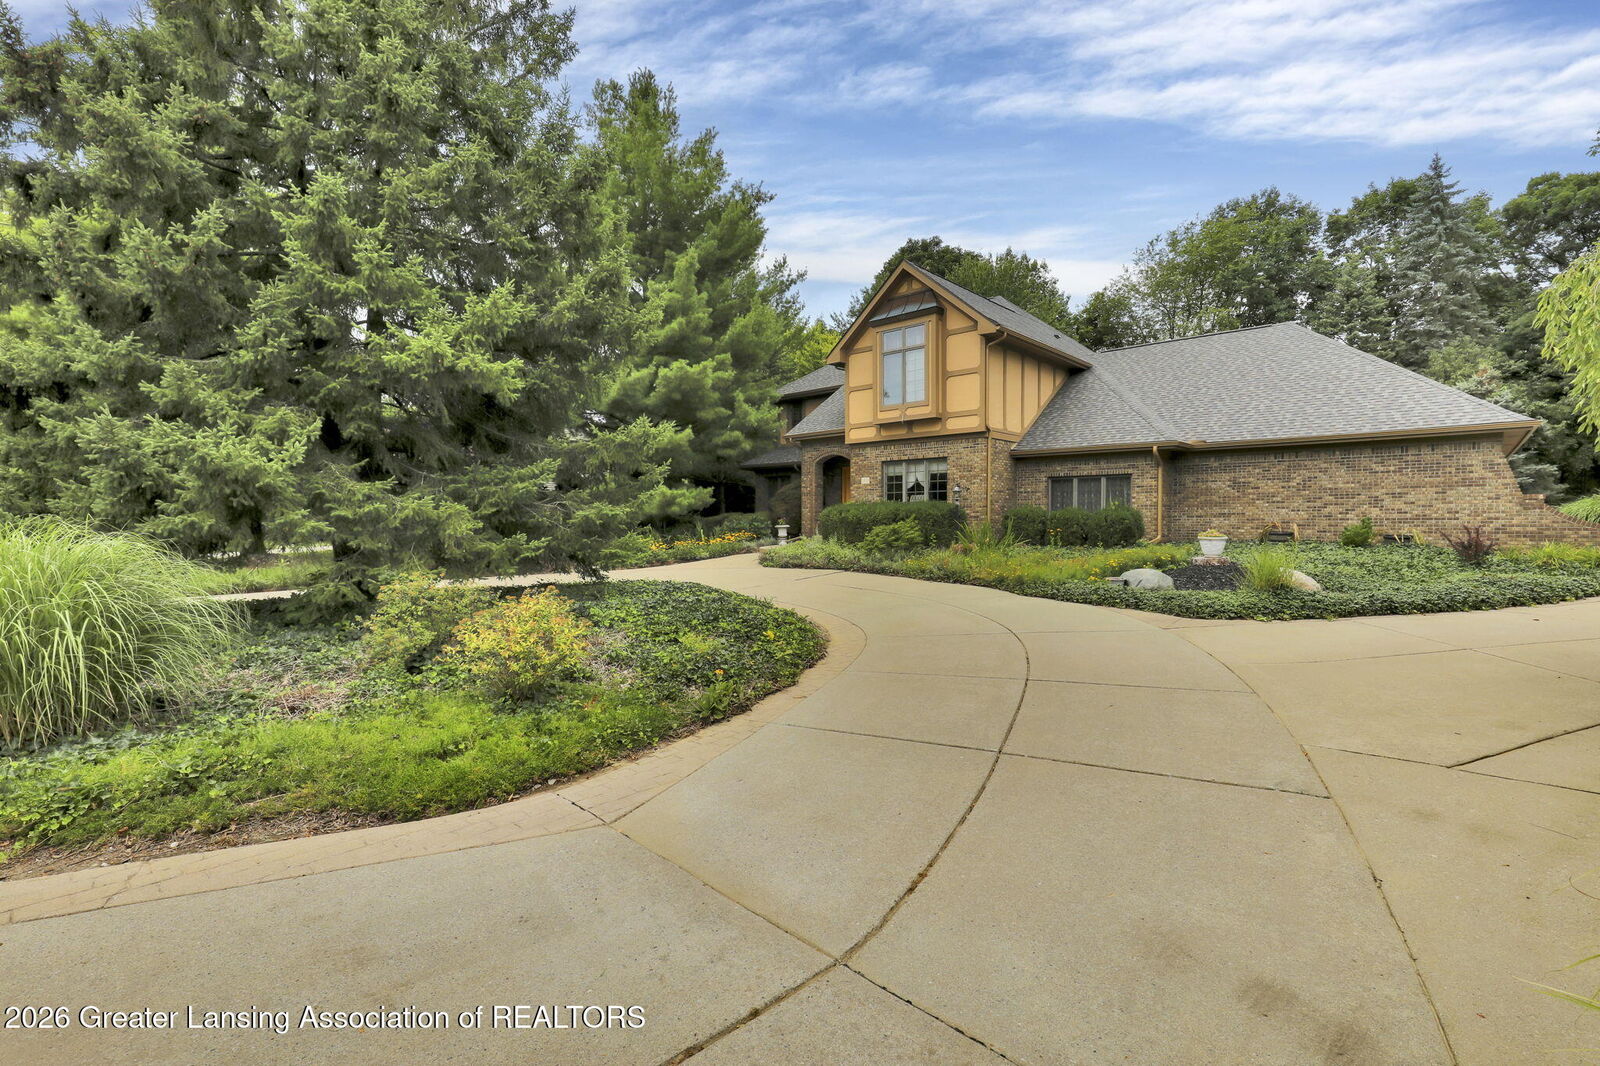
Sold
 Listing Courtesy of: LANSING MI / Listed By: Kathryn "Kate" Gingery, Century 21 Affiliated
 2831 River Pointe Drive Holt, MI 48842
Sold on 10/02/2026
$432,000 (USD)
Sold Date:
10/02/2026
10/02/2026
Taxes
$8,499(2026)
$8,499(2026)
Lot Size
0.71 acres
0.71 acres
Type
Single-Family Home
Single-Family Home
Year Built
1989
1989
Style
Colonial
Colonial
County
Ingham County
Ingham County
Listed By
Kathryn "Kate" Gingery, Century 21 Affiliated
Bought with
Cassie Stolz, Re/Max Real Estate Professionals
Cassie Stolz, Re/Max Real Estate Professionals
Source
LANSING MI
Last checked Oct 12 2026 at 3:17 AM GMT+0000
LANSING MI
Last checked Oct 12 2026 at 3:17 AM GMT+0000
Bathroom Details
- Full Bathrooms: 2
- Half Bathroom: 1
Interior Features
- Range
- Disposal
- Dishwasher
- Oven
- Washer
- Microwave
- Dryer
- Water Heater
- Stainless Steel Appliance(s)
- Electric Range
- Electric Cooktop
Lot Information
- Front Yard
- Landscaped
- Private
Property Features
- Fireplace: Great Room
- Fireplace: Gas Log
- Foundation: Block
Heating and Cooling
- Forced Air
- Natural Gas
- Central Air
Pool Information
- None
Flooring
- Hardwood
- Carpet
- Ceramic Tile
- Linoleum
- Bamboo
Utility Information
- Sewer: Public Sewer
Parking
- Attached
- Garage Faces Side
Living Area
- 2,889 sqft
Listing Price History
Date
Event
Price
% Change
$ (+/-)
Aug 17, 2026
Listed
$434,900
-
-
Disclaimer: Copyright 2026 Greater Lansing Association of Realtors. All rights reserved. This information is deemed reliable, but not guaranteed. The information being provided is for consumers’ personal, non-commercial use and may not be used for any purpose other than to identify prospective properties consumers may be interested in purchasing. Data last updated 10/11/26 20:17


